
Price Reduction - Waterfront - Primary on Main
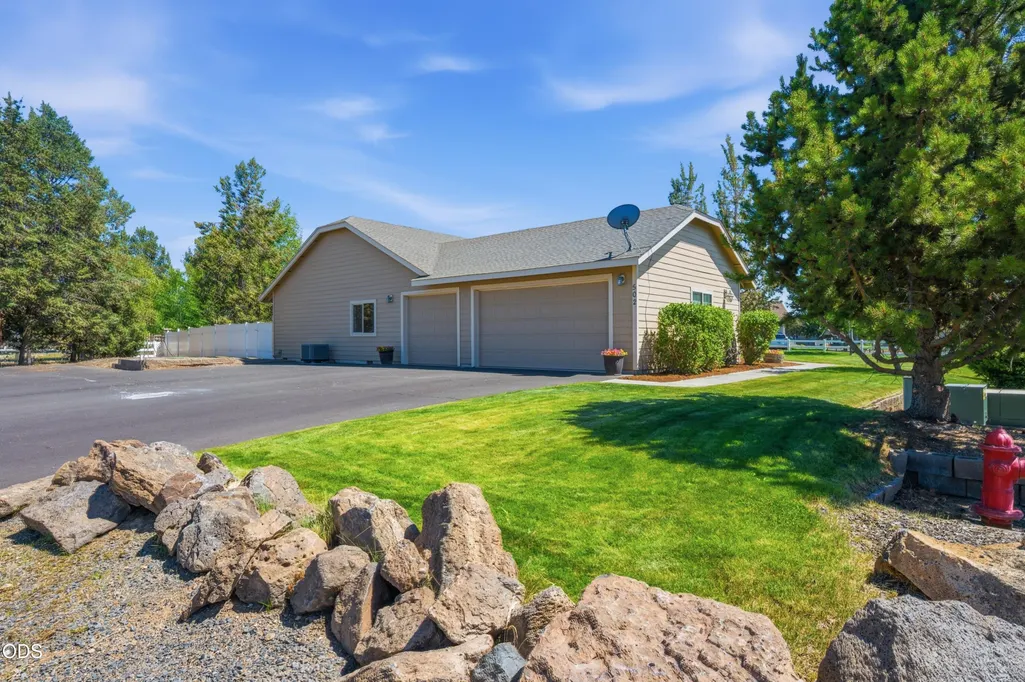
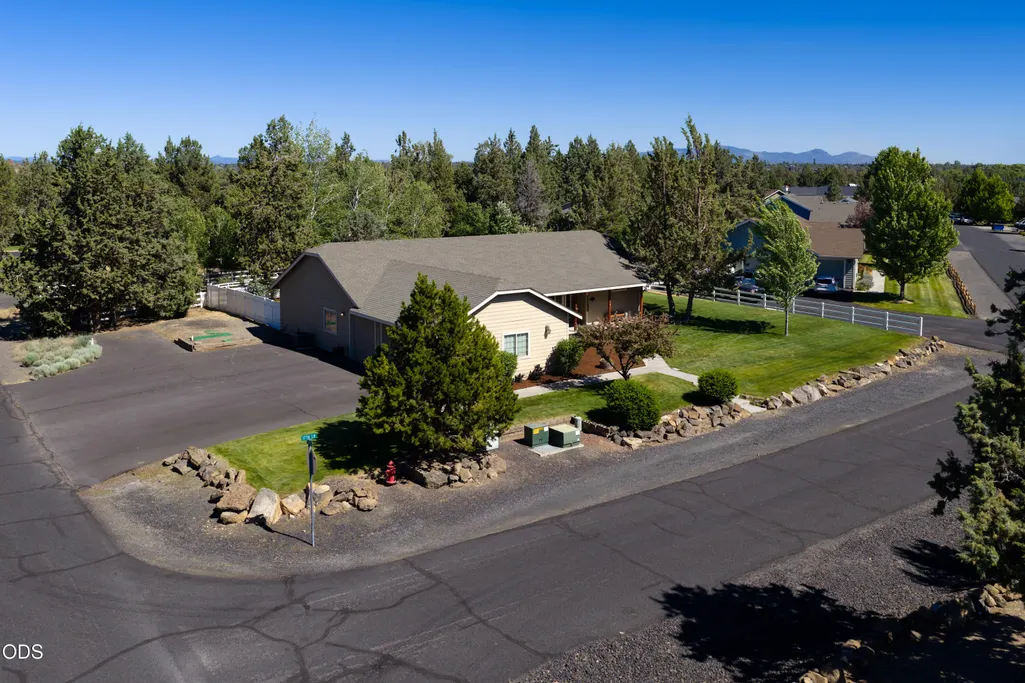
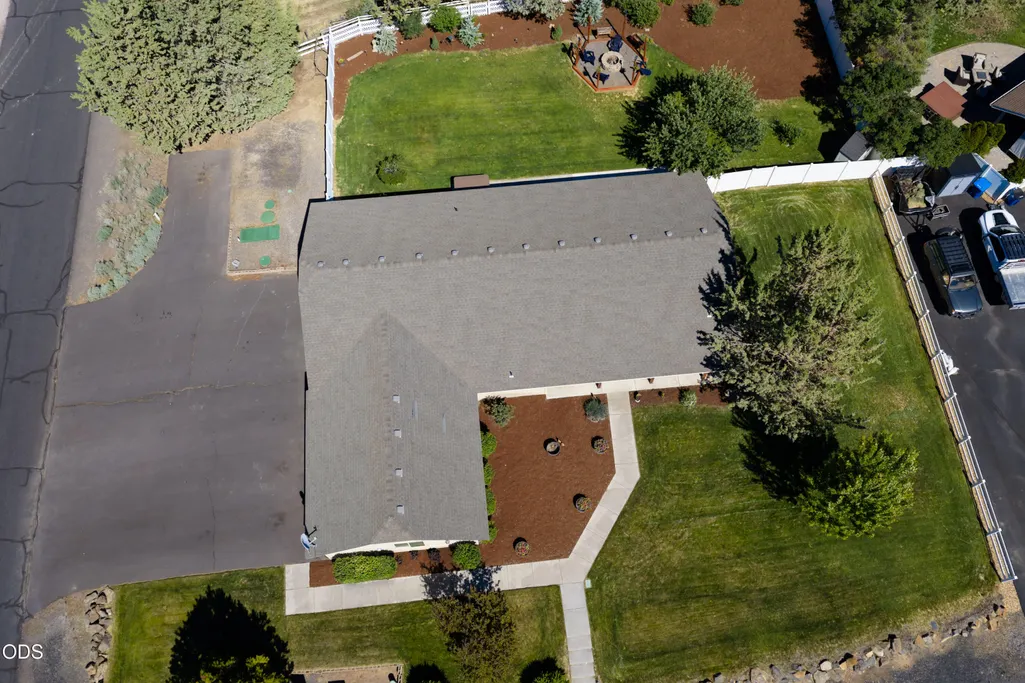
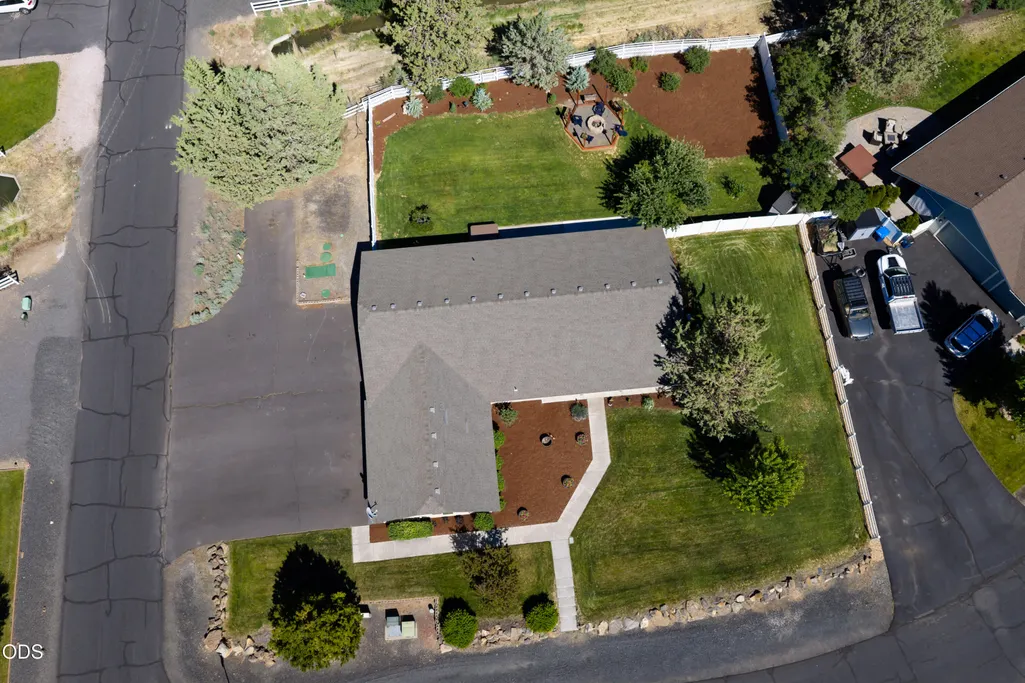
Address
502 Foss Drive, Terrebonne, OR
Price
$ 659,990
Property Attributes
- MLS#220223590
- TypeSingle Family
- Listing Status Active
- CountyDeschutes
- CityTerrebonne
- AreaNW
- NeighborhoodAngus Acres
- Zip97760
- StyleRanch
- Year Built2005
- Taxes$ 4411
- Price$ 659,990
- Bedrooms4
- Full Bathrooms2
- Half Bathrooms0
- Sqr Footage2154
- Lot Size0.52 Acres
Data Source:
MLS of Central Oregon (MLSCO)
Property Description
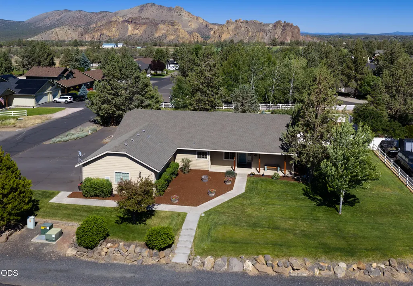
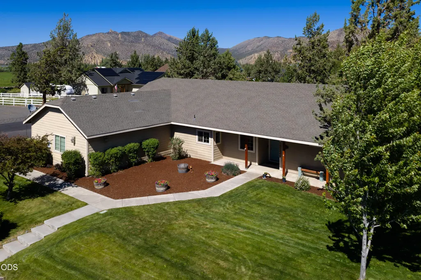
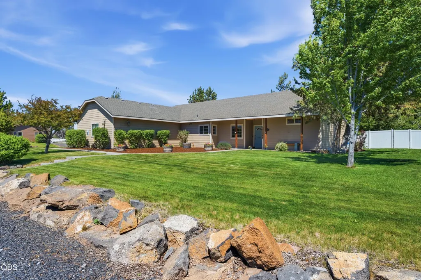
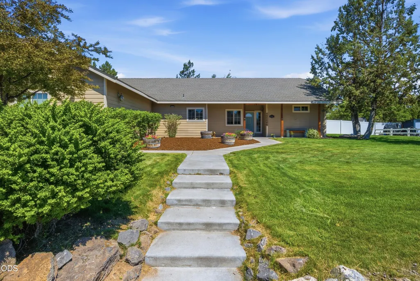
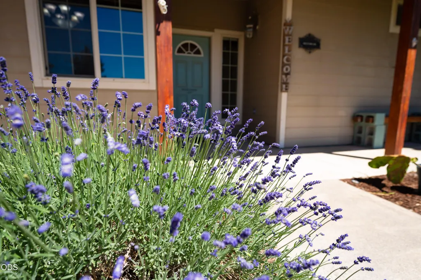
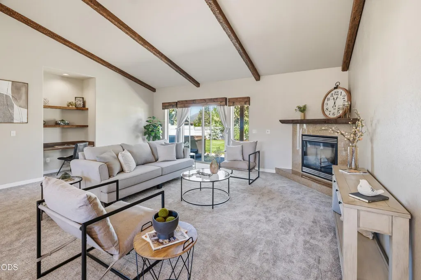
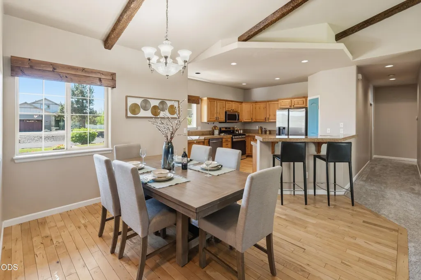
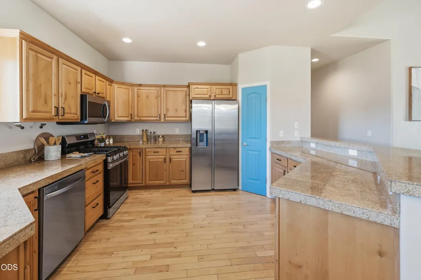
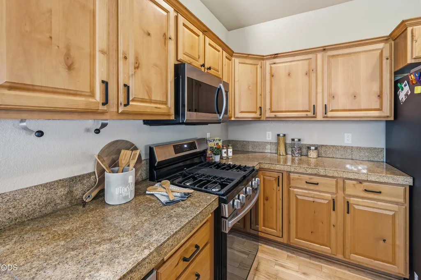
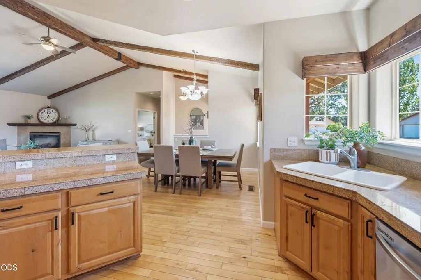
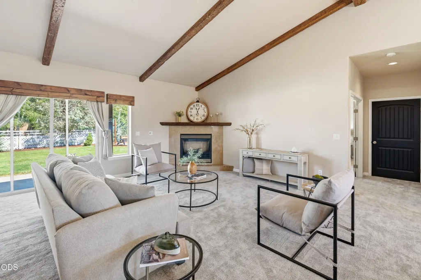
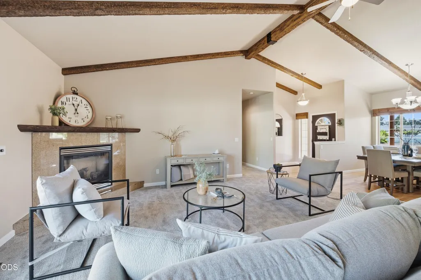
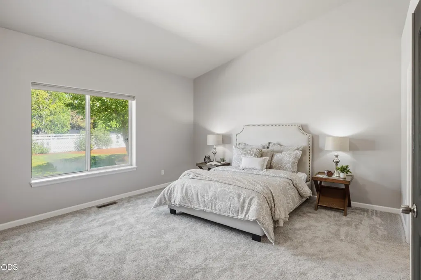
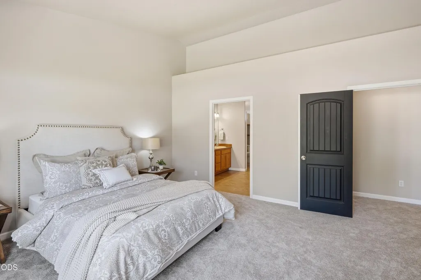
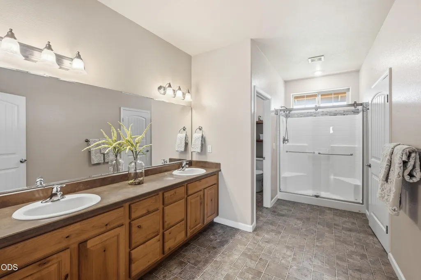
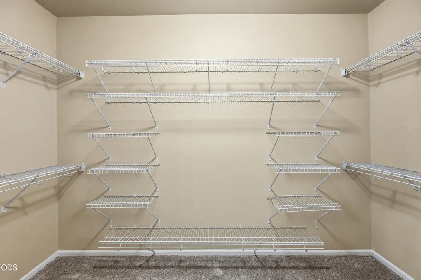
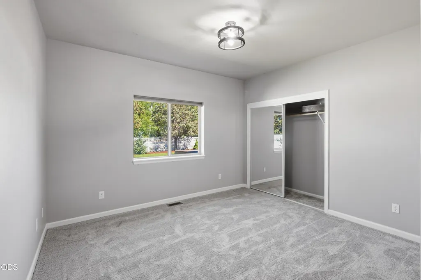
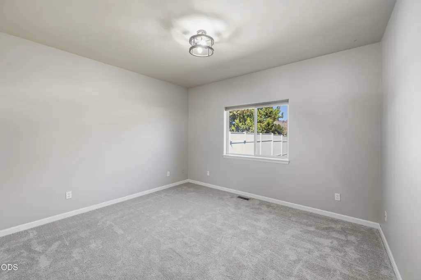
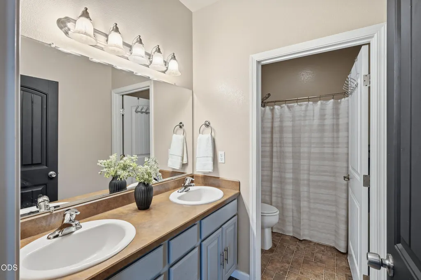
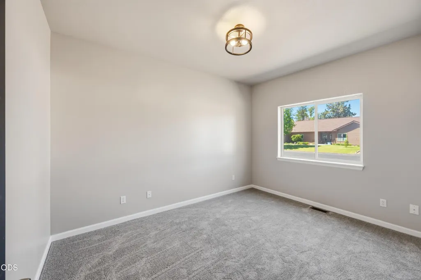
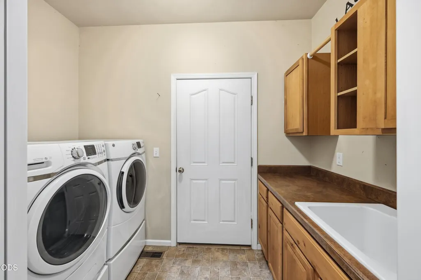
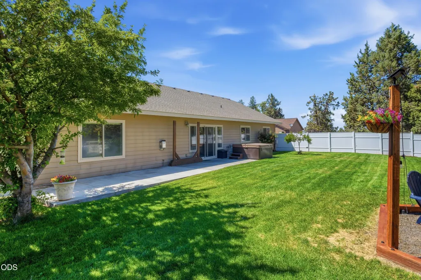
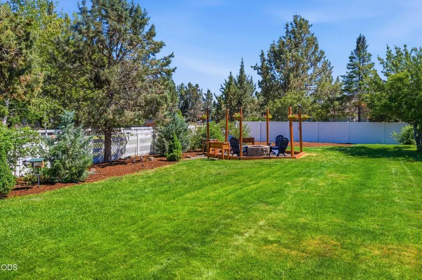
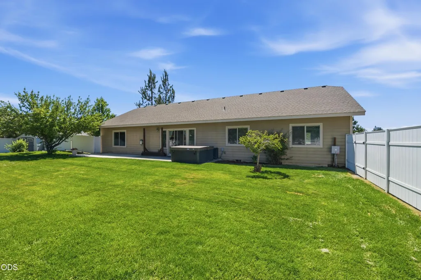
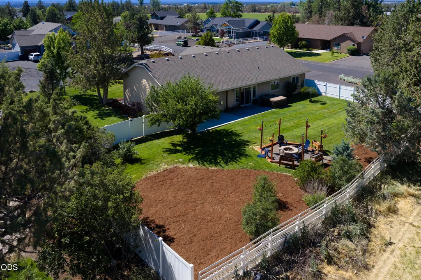
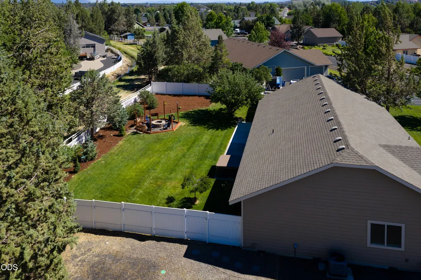
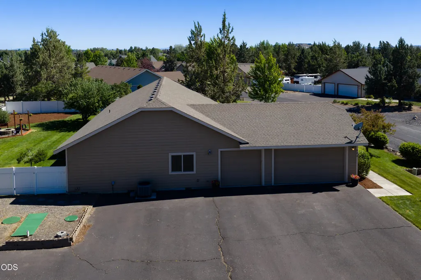
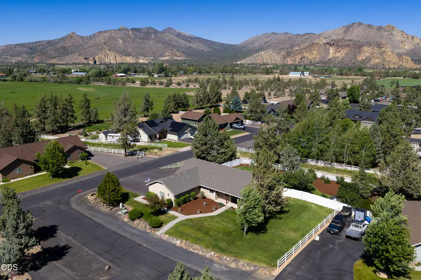
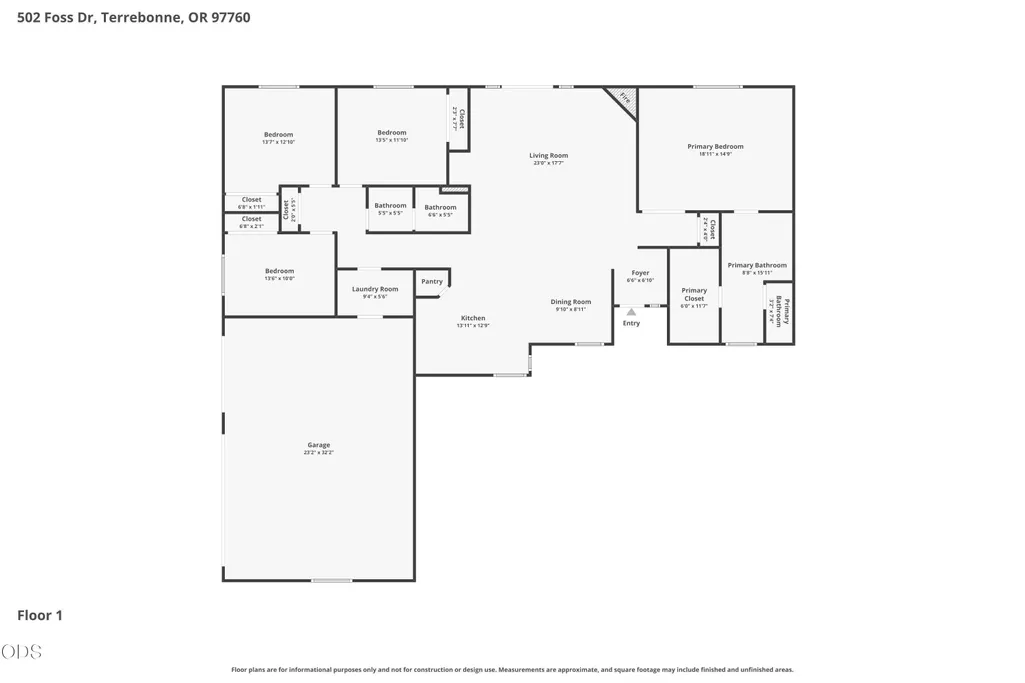
Highly upgraded 4bedroom single level home w/a triple garage, RV parking, fenced yard, heat pump w/AC, & new carpet/interior-paint located in Terrebonne's premiere neighborhood, Angus Acres. Upon entering the great room, you are treated to vaulted ceilings w/wood beam accents, a fireplace, large dining area, a perfectly laid out kitchen w/granite counters, breakfast bar, stainless appliances, propane range, & pantry. The primary suite is separate from the guest wing, is large enough for a king bed w/additional space for furniture/workout area & has a double vanity, enclosed toilet, shower w/upgraded glass door, & a generous well-organized walk-in closet. All 3 guest bedrooms easily fit queen beds w/end tables while still leaving room for a desk. The guest bath has the perfect layout w/double vanity & enclosed toilet/shower room. On the way to the triple garage w/built-in storage/work benches is the utility room w/sink, folding area & cabinetry that comes equipped w/ washer & dryer.
| Elementary School | Middle School | High School |
|---|---|---|
| Terrebonne Community School Elementary School | Elton Gregory Middle Middle School | Redmond High High School |
| Price History | |
|---|---|
| 6/18/2026 | Listed $699,990 |
| 7/18/2026 | 2$685,000 |
| 8/24/2026 | 4$659,990 |
General Features
| Sewer | Alternative Treatment Tech System,Septic Tank |
|---|---|
| Heating | Fireplace(s),Electric,Forced Air,Heat Pump,Propane |
| Cooling | Central Air,Heat Pump |
| Roof | Composition |
| Appliances | Dishwasher,Disposal,Dryer,Microwave,Oven,Range,Refrigerator,Washer,Water Heater |
| Garage Spaces | 3 |
| Architectural Style | Ranch |
| Security Features | Carbon Monoxide Detector(s),Smoke Detector(s) |
| Construction Materials | Frame |
| Year Built | 2005 |
| View | Creek/Stream,Mountain(s),Neighborhood,Park/Greenbelt,Territorial |
| Levels | One |
| Property Subtype | Single Family Residence |
| Tax Year | 2025 |
| Waterfront Features | Stream |
| Community Features | Trail(s) |
| County | Deschutes |
| New Construction | false |
| Property Type | Residential |
| HOA | false |
| Attached Garage | true |
| Subdivision Name | Angus Acres |
| Garage Y/N | true |
| Other Structures | Shed(s) |
| Full Baths | 2 |
| Status | Active |
| High School | Redmond High |
| City | Terrebonne |
| Senior Community Y/N | false |
| Zoning Description | TER |
| Lot Size Units | Acres |
| Lot Size Square Feet | 22651.2 |
| Elementary School | Terrebonne Community School |
| Tax Annual Amount | 4411.3 |
| Middle/Junior High School | Elton Gregory Middle |
| Additional Parcels Y/N | false |
| Virtual Tour | https://youtu.be/lmAhyGex3bc?si=3EeF5jMLTCfO3Wzd |
| Structure Type | House |
| Standard Status | Active |
| Tax Lot | 02600 |
| Sewer_co_Septic_sp_Tank | true |
| Utilities_co_Cable_sp_Connected | true |
| Accessory Dwelling Unit Y/N | No |
Interior Features
| Interior Amenities | Smart Lock(s),Breakfast Bar,Ceiling Fan(s),Double Vanity,Enclosed Toilet(s),Granite Counters,Laminate Counters,Linen Closet,Open Floorplan,Pantry,Primary Downstairs,Shower/Tub Combo,Vaulted Ceiling(s),Walk-In Closet(s) |
|---|---|
| Basement | None |
| Flooring | Carpet,Hardwood,Vinyl |
| Fireplace Features | Great Room,Propane |
| Common Walls | No Common Walls |
| Air Conditioning Y/N | true |
| Heating Y/N | true |
| Window Features | Double Pane Windows,Vinyl Frames |
| Fireplace Y/N | true |
| Total Bedrooms | 4 |
| LivingAreaSource | Assessor |
| Total Baths | 2 |
| Heating-Heat Pump | true |
| Heating-Forced Air | true |
Exterior Features
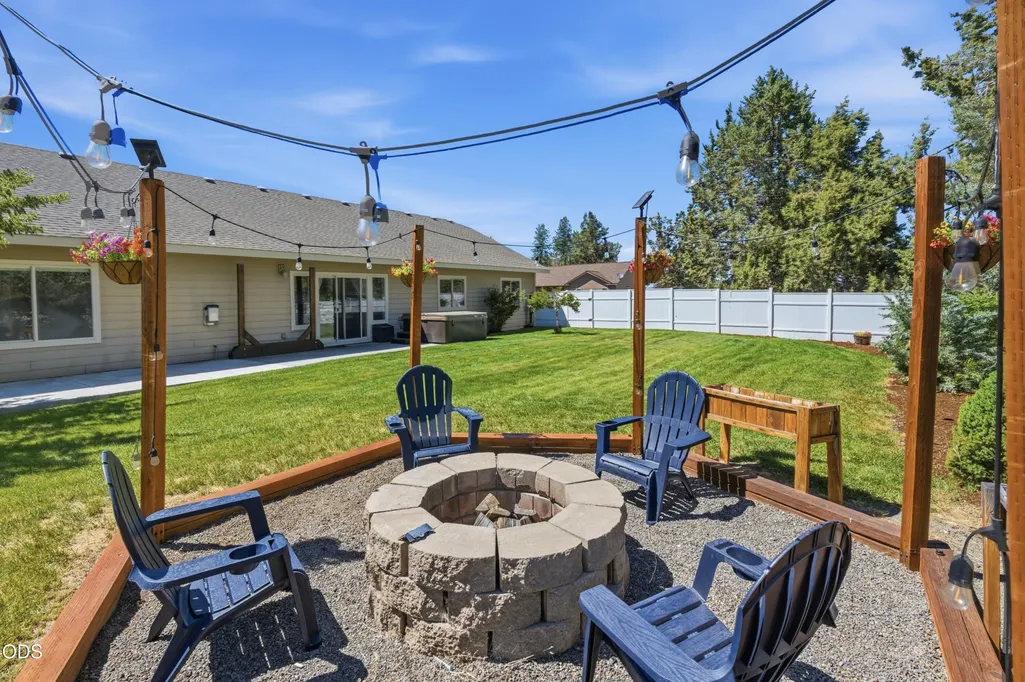
| Exterior Amenities | Fire Pit,Spa/Hot Tub |
|---|---|
| Parking Features | Asphalt,Attached,Driveway,Garage Door Opener,On Street,RV Access/Parking,Workshop in Garage |
| Lot Features | Corner Lot,Fenced,Landscaped,Level,Sprinkler Timer(s),Sprinklers In Front,Sprinklers In Rear |
| Water Source | Backflow Domestic,Public,Water Meter |
| Inclusions | Range, Microwave, Dishwasher, Disposal, Fridge, Washer, Drier, All appliances new w/in the year, hot tub, shed. |
| Lot Size Area | 0.52 |
| Foundation Details | Stemwall |
| Building Area Total | 2154 |
| Lot Size Acres | 0.52 |
| Road Surface Type | Paved |
| Waterfront Y/N | true |
| Road Frontage Type | Shared Access |
| Horse Y/N | false |
| Irrigation Water Rights Y/N | false |
Amenities
- Foreclosure
- Views
- Short Sale
- New Construction
- Adult 55+
- Lease To Own
- No HOA Fees
- Furnished
- Primary On Main
- Air Conditioning
- Seller Finance
- Green
- Fixer Upper
- Horse
- Golf
- Fireplace
- Deck
- Garage
- Basement
- Pool
Property vs Single Family Average in 97760
Price
Taxes
Year Built
In The Neighborhood
Open House
Terrebonne
$ 825,000
- Type
- Single Family
- Size
- 2,112 SqFt
- Rooms
- 4 Beds + 2.5 Baths
Bend Premier Real Estate LLC
Open House
Terrebonne
$ 825,000
- Type
- Single Family
- Size
- 2,112 SqFt
- Rooms
- 4 Beds + 2.5 Baths
 Bend Premier Real Estate LLC
 Southern Oregon Multiple Listing Service All information deemed reliable but not guaranteed. All properties are subject to prior sale, change or withdrawal. Neither listing broker(s) or information provider(s) shall be responsible for any typographical errors, misinformation, misprints and shall be held totally harmless. Listing(s) information is provided for consumer's personal, non-commercial use and may not be used for any purpose other than to identify prospective properties consumers may be
